Leave a Message

Thank you for your message. We will be in touch with you shortly.

607 Colton Avenue
607 Colton Avenue
607 Colton Avenue
607 Colton Avenue
607 Colton Avenue
607 Colton Avenue
607 Colton Avenue
607 Colton Avenue
607 Colton Avenue
607 Colton Avenue
607 Colton Avenue
607 Colton Avenue
607 Colton Avenue
607 Colton Avenue
607 Colton Avenue
607 Colton Avenue
607 Colton Avenue
607 Colton Avenue
607 Colton Avenue
607 Colton Avenue
607 Colton Avenue
607 Colton Avenue
607 Colton Avenue
607 Colton Avenue
607 Colton Avenue
607 Colton Avenue
607 Colton Avenue
607 Colton Avenue
607 Colton Avenue
607 Colton Avenue
607 Colton Avenue
607 Colton Avenue
607 Colton Avenue
607 Colton Avenue
607 Colton Avenue
607 Colton Avenue
607 Colton Avenue
607 Colton Avenue
607 Colton Avenue
607 Colton Avenue
607 Colton Avenue
607 Colton Avenue
607 Colton Avenue
607 Colton Avenue
607 Colton Avenue
607 Colton Avenue
607 Colton Avenue
607 Colton Avenue
SEE ALL PHOTOS
607 Colton Avenue
607 Colton Avenue
607 Colton Avenue
607 Colton Avenue
607 Colton Avenue
607 Colton Avenue
607 Colton Avenue
607 Colton Avenue
607 Colton Avenue
607 Colton Avenue
607 Colton Avenue
607 Colton Avenue
607 Colton Avenue
607 Colton Avenue
607 Colton Avenue
607 Colton Avenue
607 Colton Avenue
607 Colton Avenue
607 Colton Avenue
607 Colton Avenue
607 Colton Avenue
607 Colton Avenue
607 Colton Avenue
607 Colton Avenue
607 Colton Avenue
607 Colton Avenue
607 Colton Avenue
607 Colton Avenue
607 Colton Avenue
607 Colton Avenue
607 Colton Avenue
607 Colton Avenue
607 Colton Avenue
607 Colton Avenue
607 Colton Avenue
607 Colton Avenue
607 Colton Avenue
607 Colton Avenue
607 Colton Avenue
607 Colton Avenue
607 Colton Avenue
607 Colton Avenue
607 Colton Avenue
607 Colton Avenue
607 Colton Avenue
607 Colton Avenue
607 Colton Avenue
607 Colton Avenue
Pending

607 Colton Avenue

607 Colton Avenue, Arcadia, NY 14513

$164,500
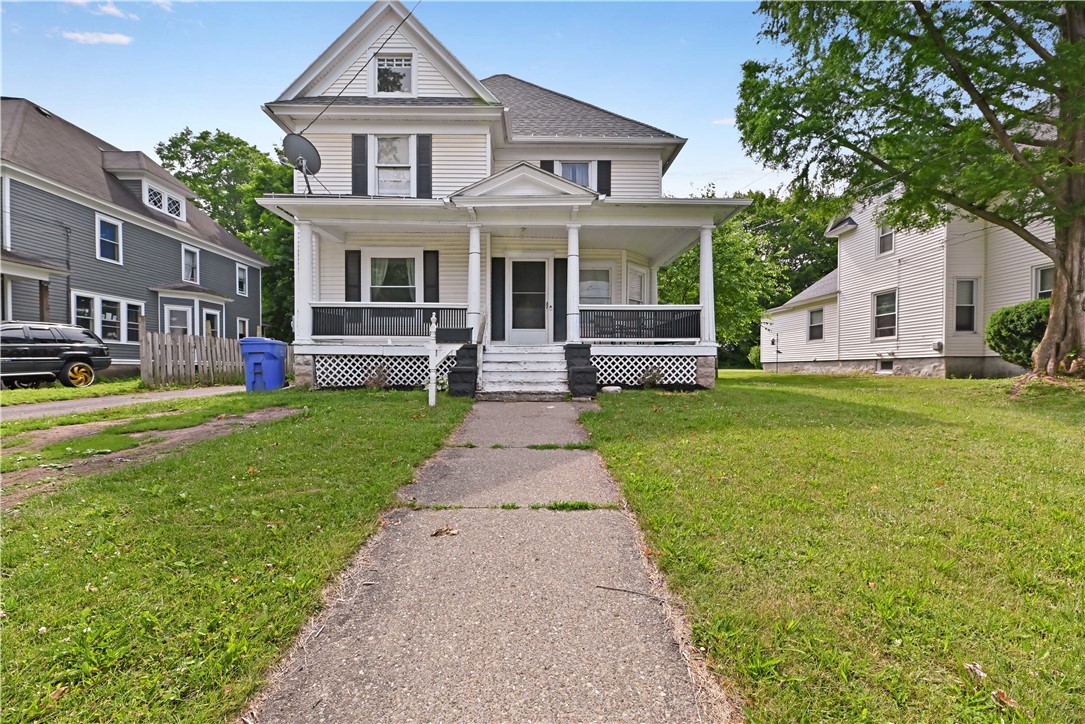
This spacious 5-bedroom, 2 full bath home offers room to grow with endless possibilities inside and out. The flexible floor plan features one first-floor bedroom with an attached full bathroom, currently being used as a large walk-in pantry, offering an easy opportunity for a first-floor primary suite, guest room, or home office. Upstairs you'll find four additional bedrooms and a second full bathroom. The home offers a large kitchen with abundant space, plus a separate formal dining room and spacious living room, making entertaining easy and comfortable. Looking for even more space? The oversized attic offers incredible potential and could be finished into an additional bedroom, playroom, office, or extra storage. Step outside and enjoy your own backyard retreat featuring a large in-ground pool and giant yard for entertaining! The very large enclosed sunroom has been converted into additional living space and can easily be transformed back to suit your needs. A fully fenced backyard provides privacy. The detached 1-car garage adds extra convenience. Schedule your showing today! *New pool pump and filter 2023, living room windows and gutters done in April 2025, *blown in insulation in walls, combi boiler/hot water heater, door sealing, and basement windows all new after energy assessment in May 2023. Open House 7/10/26 1-3PM. Delayed negotiations 7/12/26 12pm.

5
beds

2
baths

1,778 Sq.Ft. LIVING AREA

0.28 Acres lot

Danielle Sutton

Danielle Sutton

Features & Amenities

Interior

  • total bedrooms5
  • Total bathrooms2
  • full bathrooms2
  • Laundry room In Basement
  • Flooring Hardwood, Varies, Vinyl
  • APPLIANCES Dryer, Dishwasher, Gas Oven, Gas Range, Gas Water Heater, Refrigerator, Washer
  • other interior Features Ceiling Fan(s), Separate/Formal Dining Room, Eat-in Kitchen, Separate/Formal Living Room, Country Kitchen, Bedroom on Main Level, Convertible Bedroom, Bath in Primary Bedroom, Main Level Primary

Area & Lot

  • Status Pending
  • Living Area1,778 Sq.Ft.
  • Total Area1,778 Sq.Ft.
  • Lot Area0.28 Acres
  • MLS® IDR1695751
  • TypeResidential
  • YEAR BUILT1900
  • NeighborhoodWayne County
  • Architecture StylesColonial, Two Story
  • Middle SchoolNewark Middle
  • High SchoolNewark Senior High
  • School DistrictNewark

Exterior

  • STORIES2
  • Garage Space1.0
  • water SourceConnected, Public
  • utilitiesCable Available, Electricity Connected, High Speed Internet Available, Sewer Connected, Water Connected
  • PoolIn Ground
  • lot featuresOther, Rectangular, Rectangular Lot, See Remarks
  • parkingDetached, Garage
  • HEAT TYPEGas, Other, See Remarks, Baseboard, Hot Water, Radiant
  • AIR CONDITIONINGOther, See Remarks
  • sewerConnected
  • SubstructureBlock
  • other exterior FeaturesBlacktop Driveway, Enclosed Porch, Fully Fenced, Pool, Porch, Private Yard, See Remarks

Financial

  • Sales Price$164,500
  • Real Estate Tax $4,475/yr
image

Schedule a Showing

We would love to show you our beautiful property. Please select your preferred date and time below. An agent will be in touch shortly to confirm your appointment.

Schedule a Showing

We would love to show you our beautiful property. Please select your preferred date and time below. An agent will be in touch shortly to confirm your appointment.

Thank you for your interest in 607 Colton Avenue, Arcadia, NY 14513. We are reviewing your request and will be in touch shortly!

Mortgage Calculator

Estimate your monthly mortgage payment, including the principal and interest, property taxes, and HOA. Adjust the values to generate a more accurate rate.

All estimates are provided for informational purposes only. Actual amounts may vary.
$0,000 Your Payment 20 15 65
$0,000 Your Payment

Wayne County

Explore

Work With Us

Western New York and The Finger Lakes Region is a great place to live, work and play! For more information, please give contact one of our Associates today. We would love the opportunity to earn your business and partner with you regarding your Real Estate needs.

Follow Me on Instagram