1786 Baird Road
1786 Baird Road
1786 Baird Road
1786 Baird Road
1786 Baird Road
1786 Baird Road
1786 Baird Road
1786 Baird Road
1786 Baird Road
1786 Baird Road
1786 Baird Road
1786 Baird Road
1786 Baird Road
1786 Baird Road
1786 Baird Road
1786 Baird Road
1786 Baird Road
1786 Baird Road
1786 Baird Road
1786 Baird Road
1786 Baird Road
1786 Baird Road
1786 Baird Road
1786 Baird Road
1786 Baird Road
1786 Baird Road
1786 Baird Road
1786 Baird Road
1786 Baird Road
1786 Baird Road
1786 Baird Road
1786 Baird Road
1786 Baird Road
1786 Baird Road
1786 Baird Road
1786 Baird Road
1786 Baird Road
1786 Baird Road
1786 Baird Road
1786 Baird Road
1786 Baird Road
1786 Baird Road
1786 Baird Road
1786 Baird Road
1786 Baird Road
1786 Baird Road
1786 Baird Road
1786 Baird Road
1786 Baird Road
1786 Baird Road
SEE ALL PHOTOS
1786 Baird Road
1786 Baird Road
1786 Baird Road
1786 Baird Road
1786 Baird Road
1786 Baird Road
1786 Baird Road
1786 Baird Road
1786 Baird Road
1786 Baird Road
1786 Baird Road
1786 Baird Road
1786 Baird Road
1786 Baird Road
1786 Baird Road
1786 Baird Road
1786 Baird Road
1786 Baird Road
1786 Baird Road
1786 Baird Road
1786 Baird Road
1786 Baird Road
1786 Baird Road
1786 Baird Road
1786 Baird Road
1786 Baird Road
1786 Baird Road
1786 Baird Road
1786 Baird Road
1786 Baird Road
1786 Baird Road
1786 Baird Road
1786 Baird Road
1786 Baird Road
1786 Baird Road
1786 Baird Road
1786 Baird Road
1786 Baird Road
1786 Baird Road
1786 Baird Road
1786 Baird Road
1786 Baird Road
1786 Baird Road
1786 Baird Road
1786 Baird Road
1786 Baird Road
1786 Baird Road
1786 Baird Road
1786 Baird Road
1786 Baird Road
Pending

1786 Baird Road

1786 Baird Road, Penfield, NY 14526

$359,000
Modern, Turnkey Living on 2 Private Acres in Penfield!

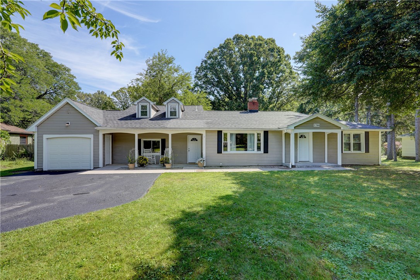
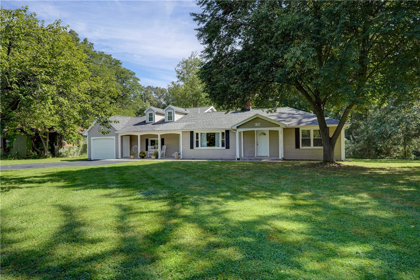
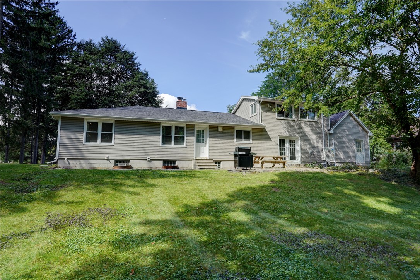
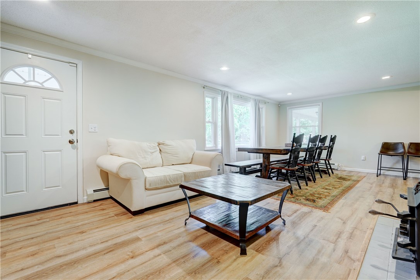
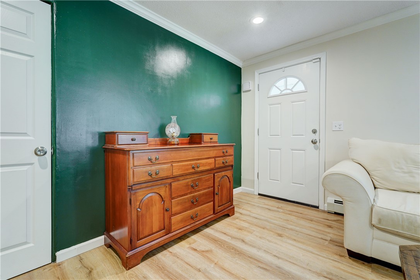
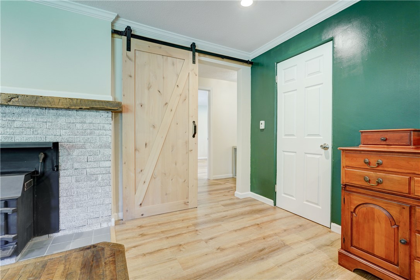
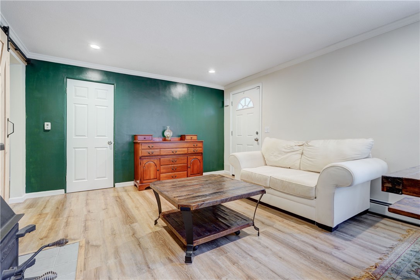
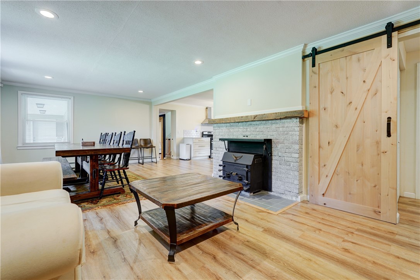
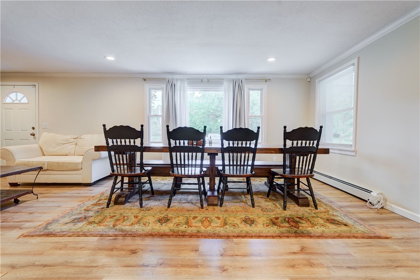
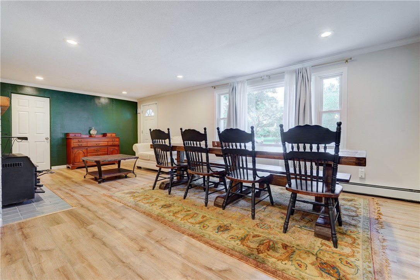
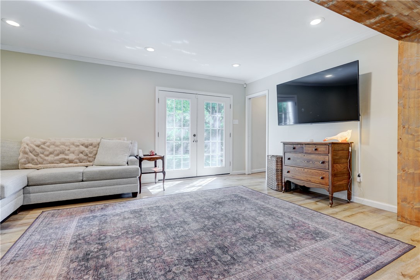
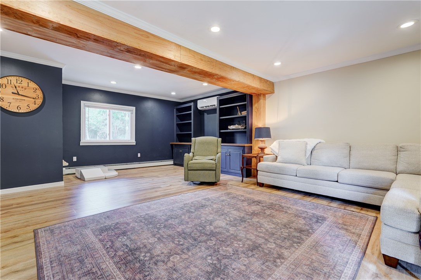
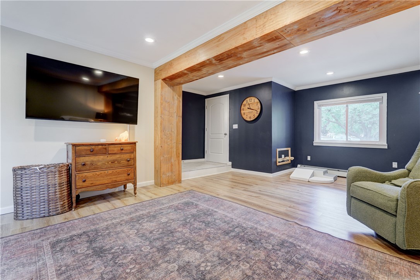
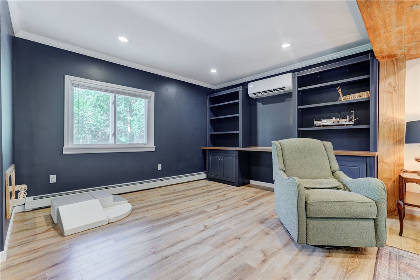
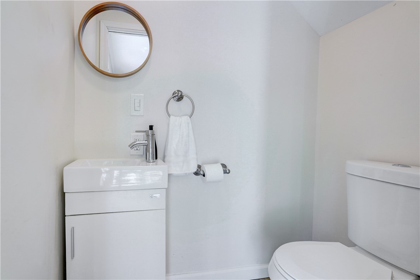
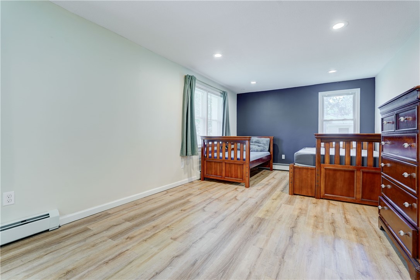
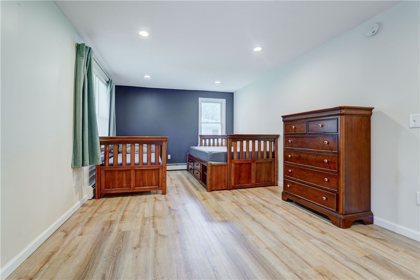
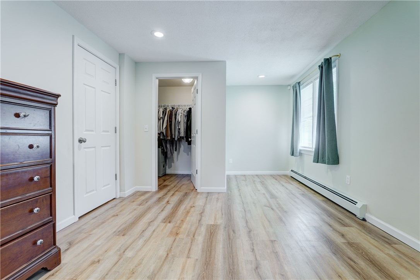
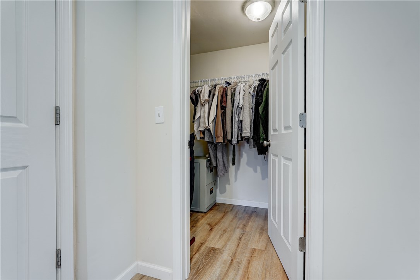
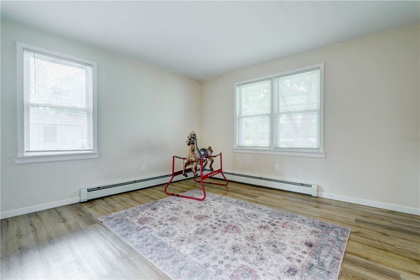
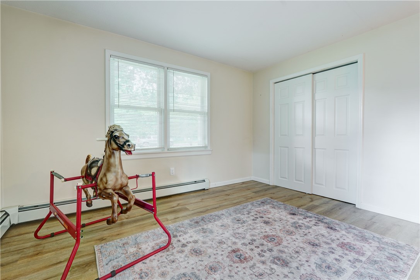
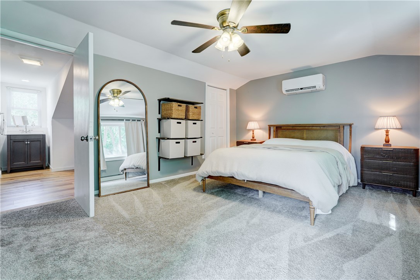
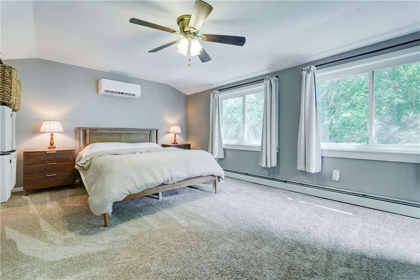
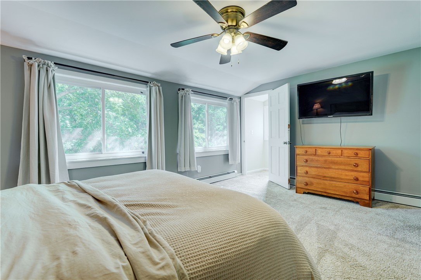
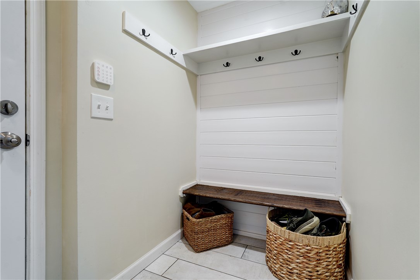
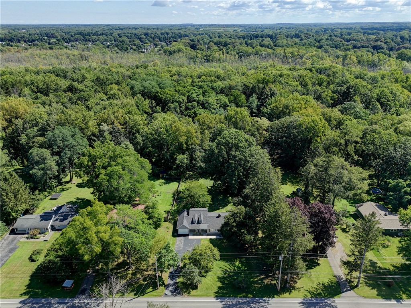
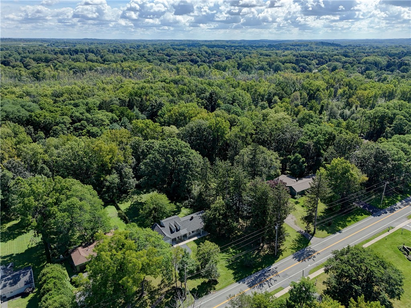
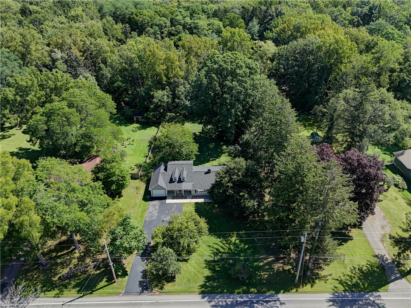
Newly available and completely updated for today's lifestyle, this stunning 3-bedroom, 2.5-bath home with a 1-car garage is situated on a beautiful 2-acre private lot in the highly desirable Penfield School District. Thoughtfully renovated with style, quality, and functionality in mind, this home is truly move-in ready with no deferred maintenance.

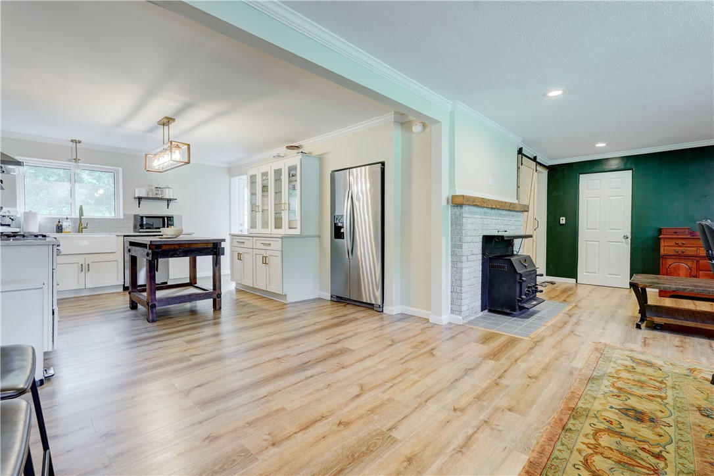
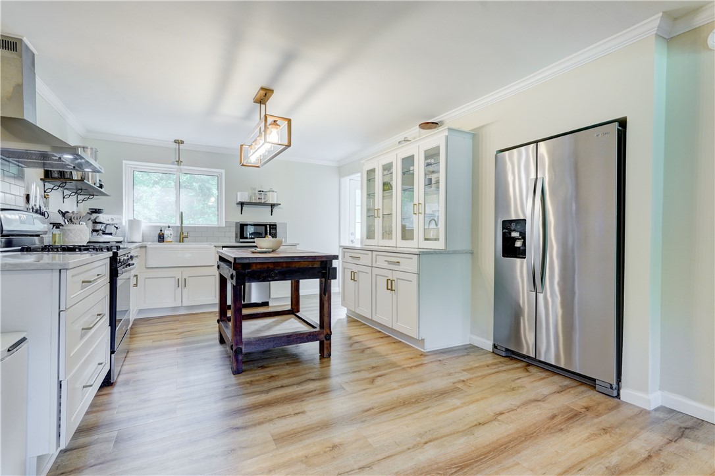
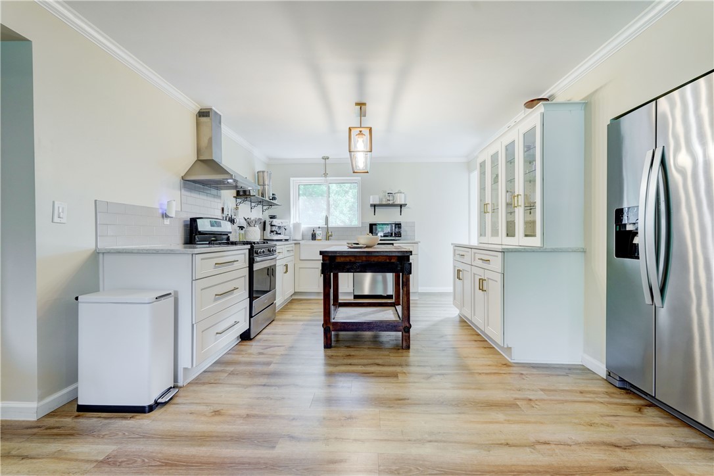
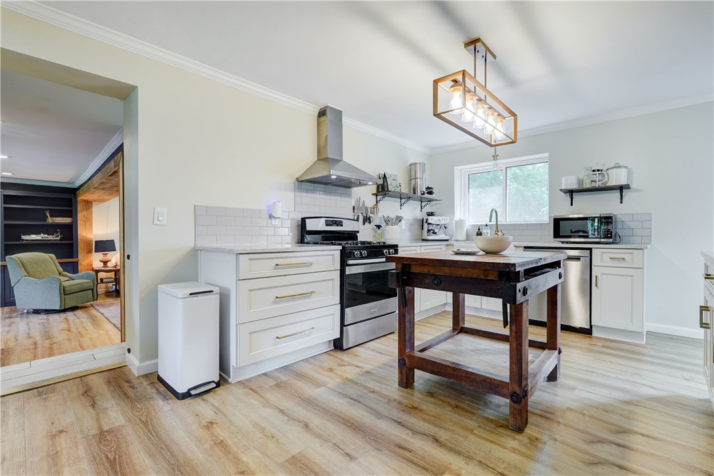
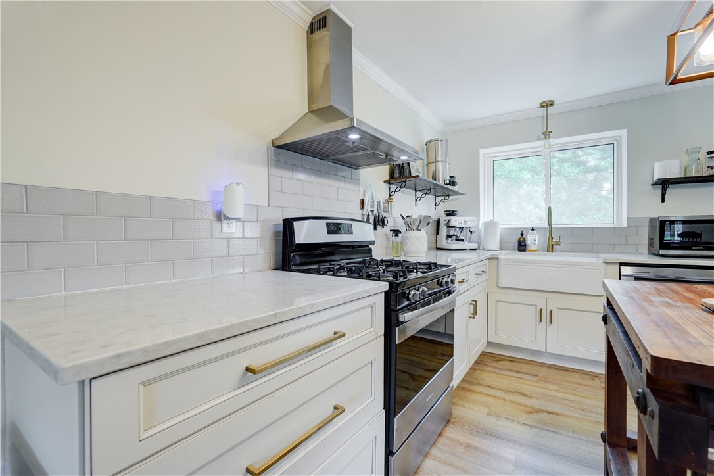
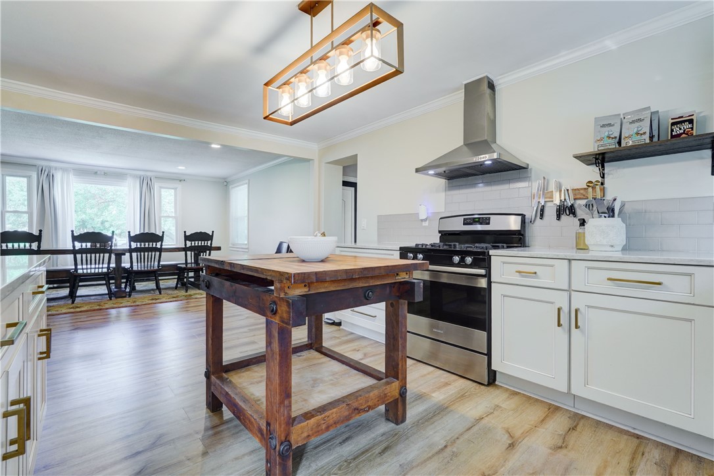
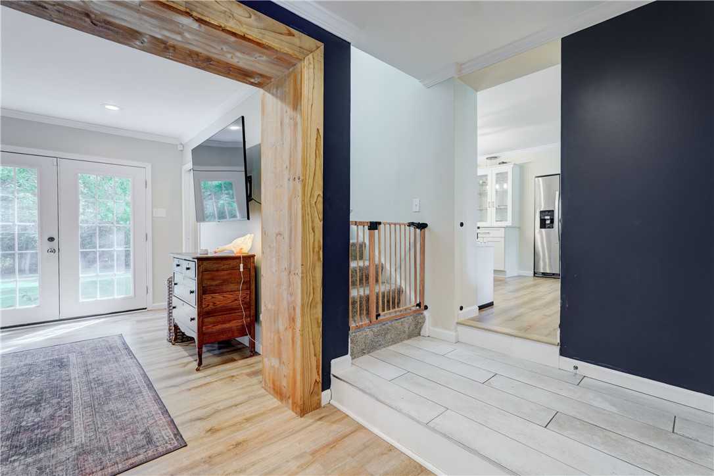
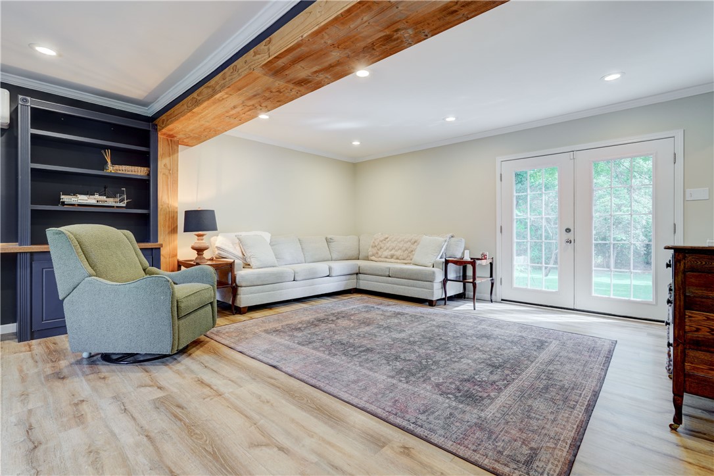
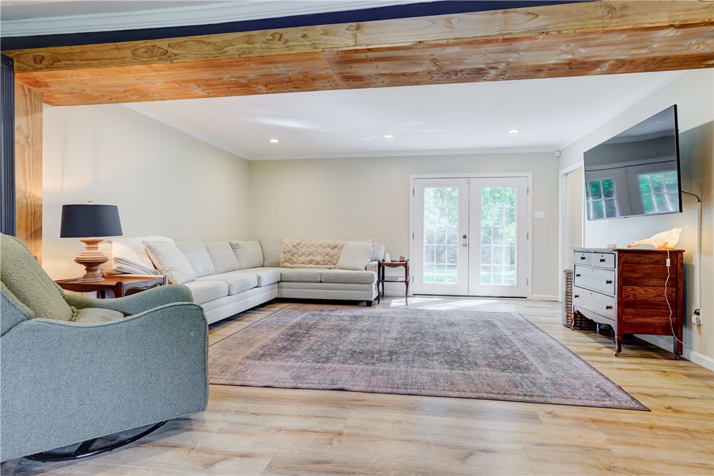
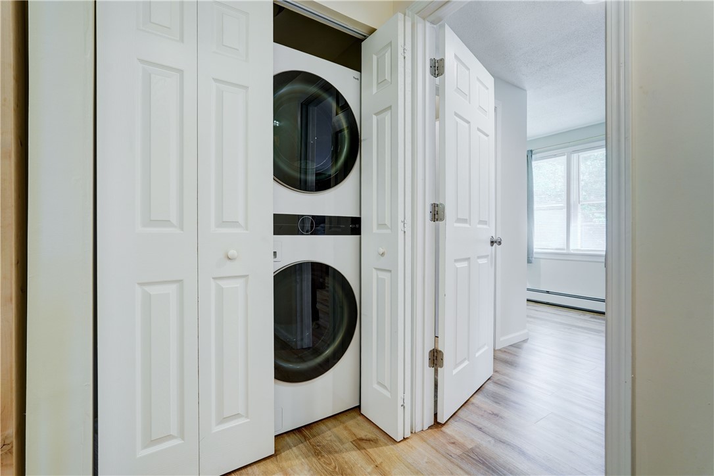
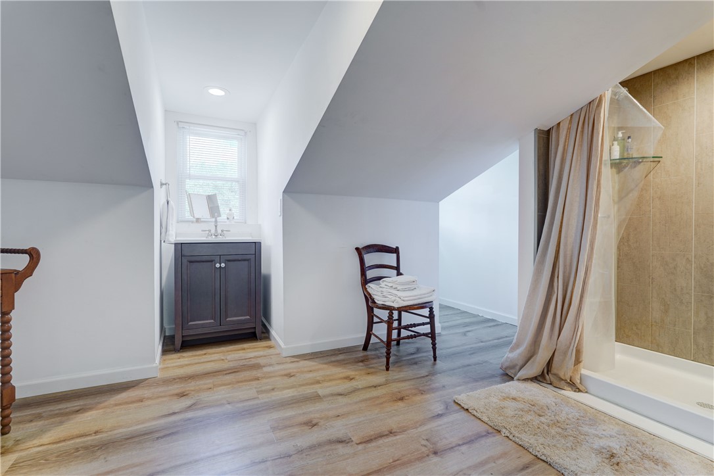
The light and airy open-concept kitchen is a showstopper, featuring high-end Fabuwood soft-close cabinetry, a custom butler's pantry wall, LG Soprano quartz countertops, a farmhouse sink, and elegant brass/gold finishes. All new light fixtures and high-quality, eco-friendly Provenza LVT flooring add a sophisticated, modern touch throughout the home. Convenient first-floor laundry adds to the home's functionality.plenty of room in downstairs bedroom to add another bathroom if desired. Ranch style living

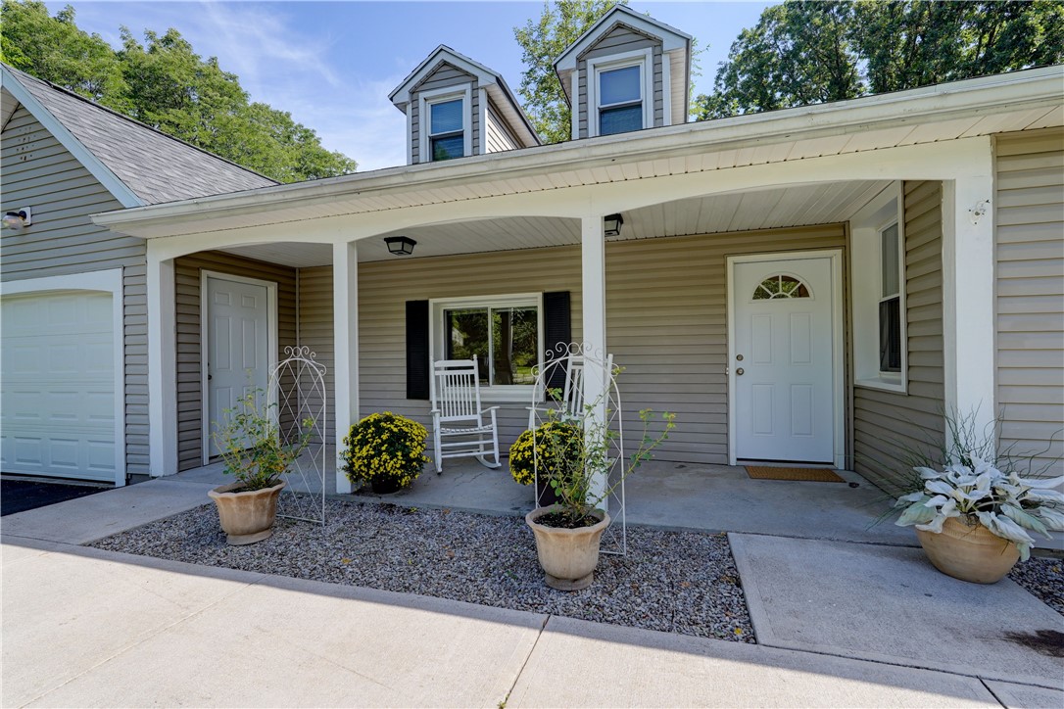
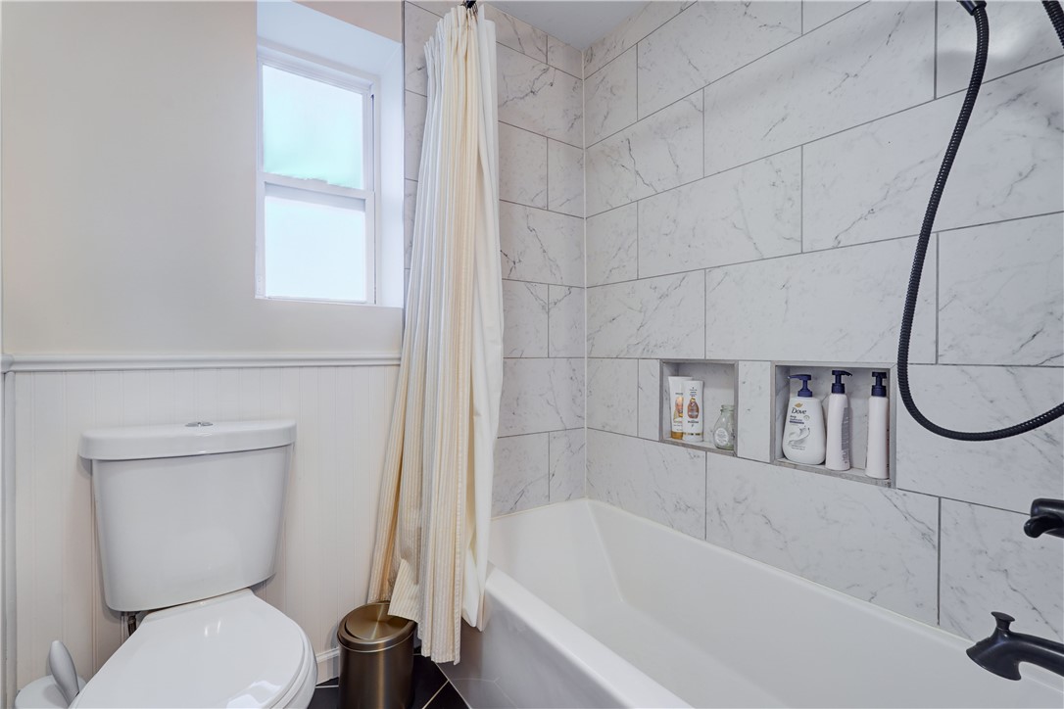
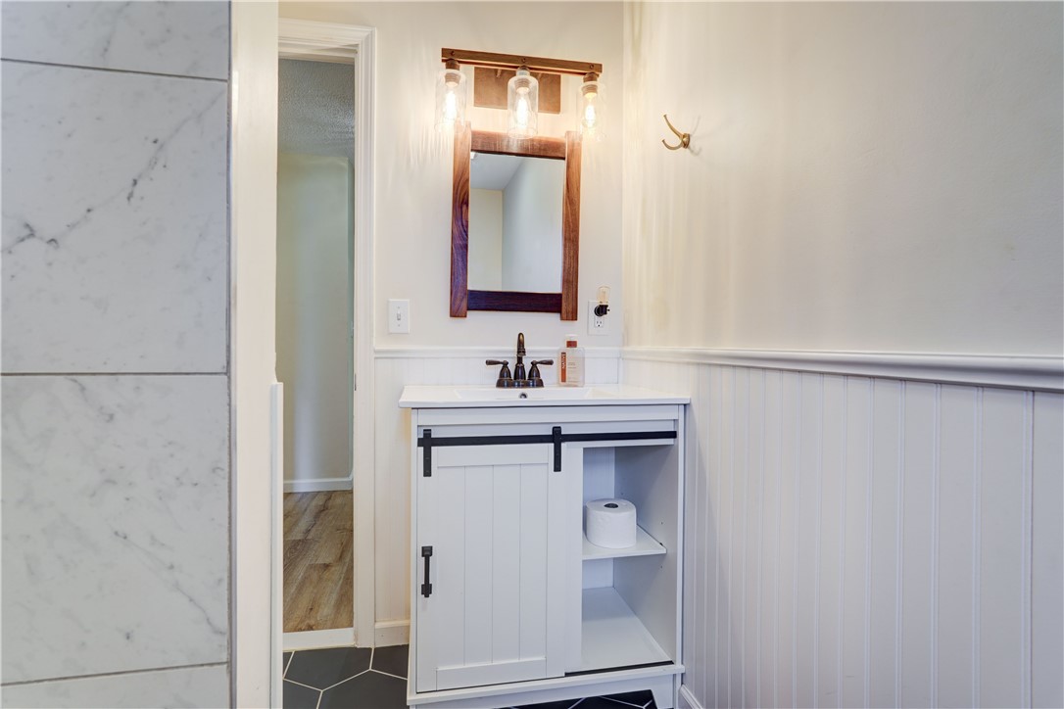
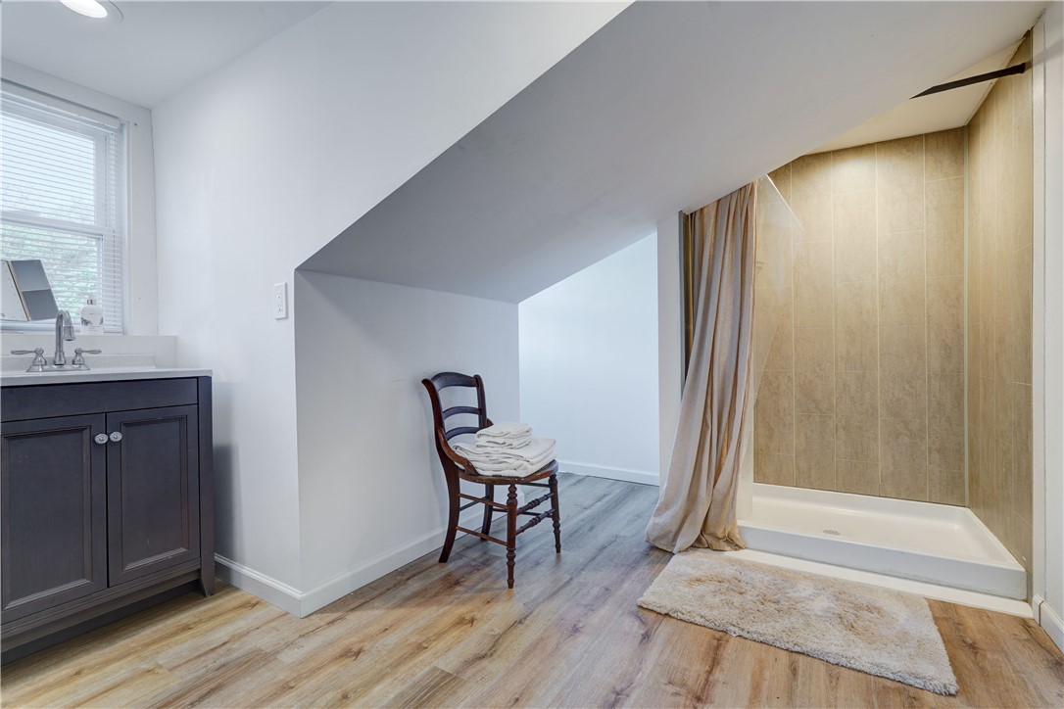
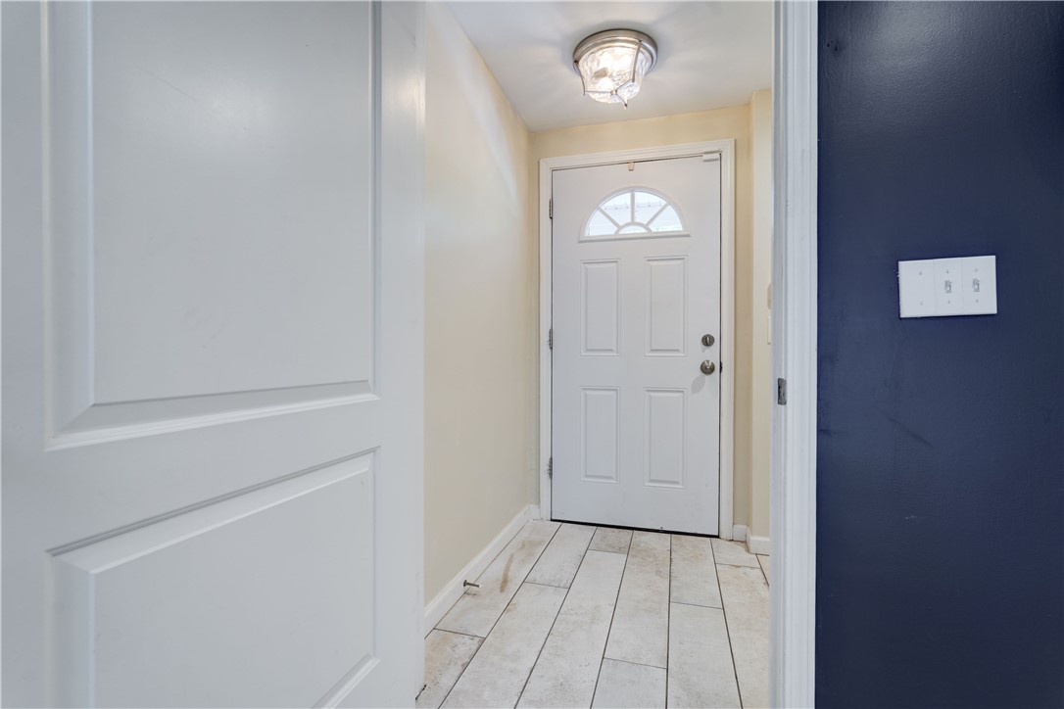
The beautifully updated custom bath features tile from Art Walk Tile, creating a stylish and spa-like feel. Additional updates include all-new vinyl replacement windows, newer hot water tank, new exterior doors, new split-unit A/C systems, and a whole-home Nest security system.

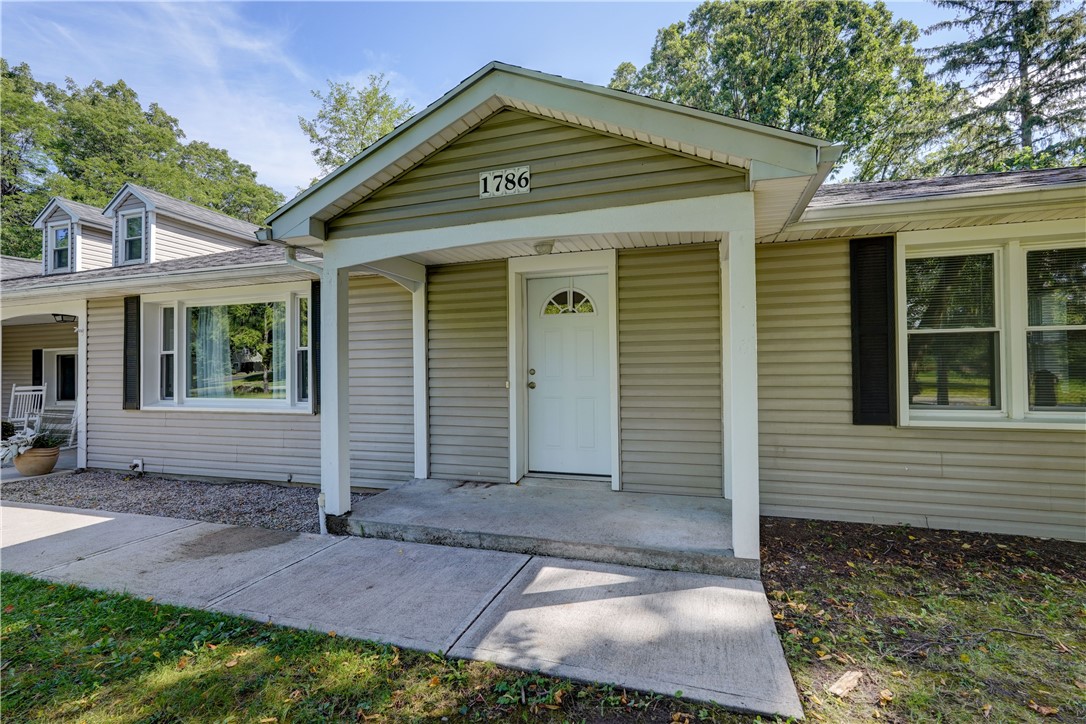
Major improvements also include a new roof in 2020, new spray foam and additional insulation designed to help prevent ice dams and improve energy efficiency, and completed roof repair over the entry door. The driveway has just been resealed.

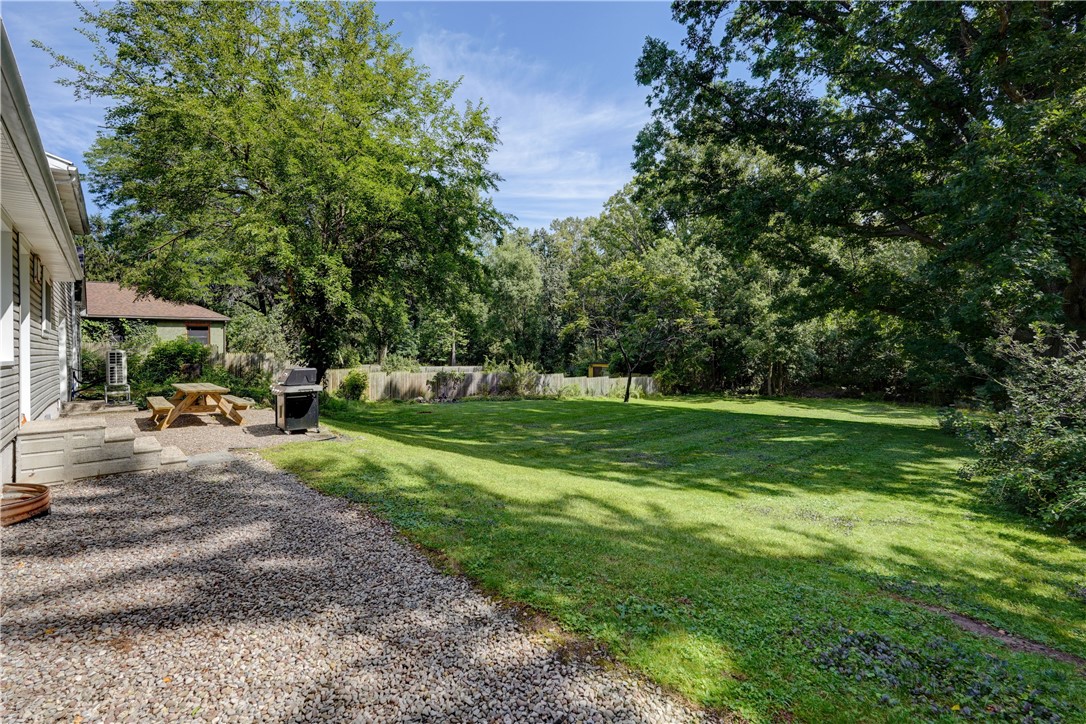
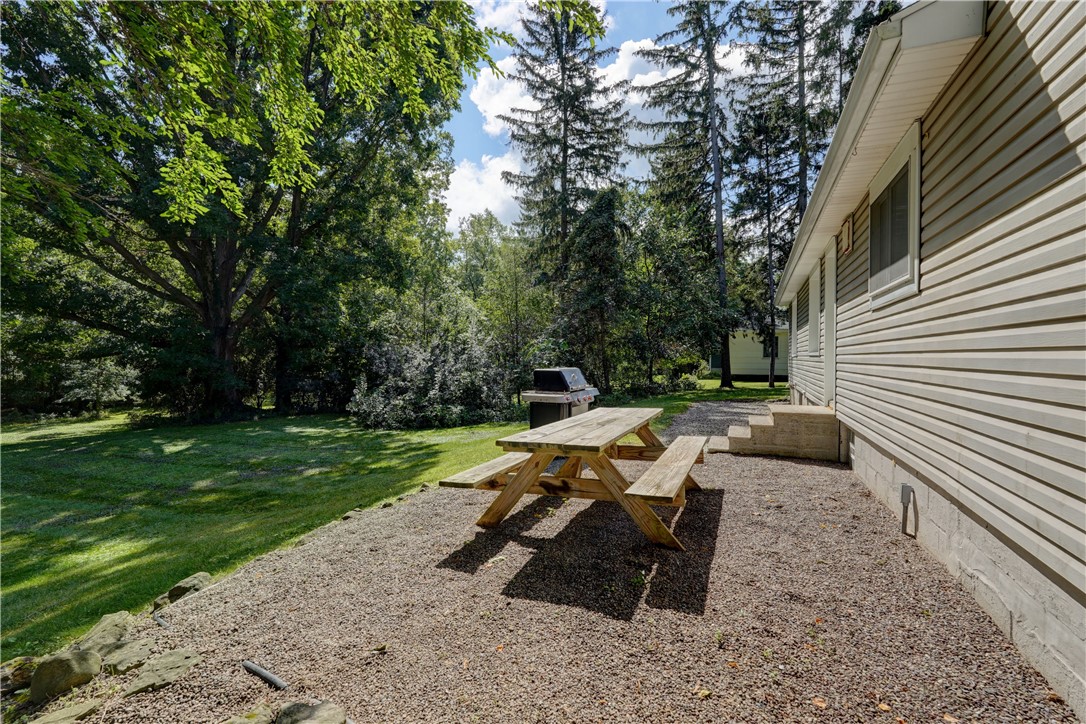
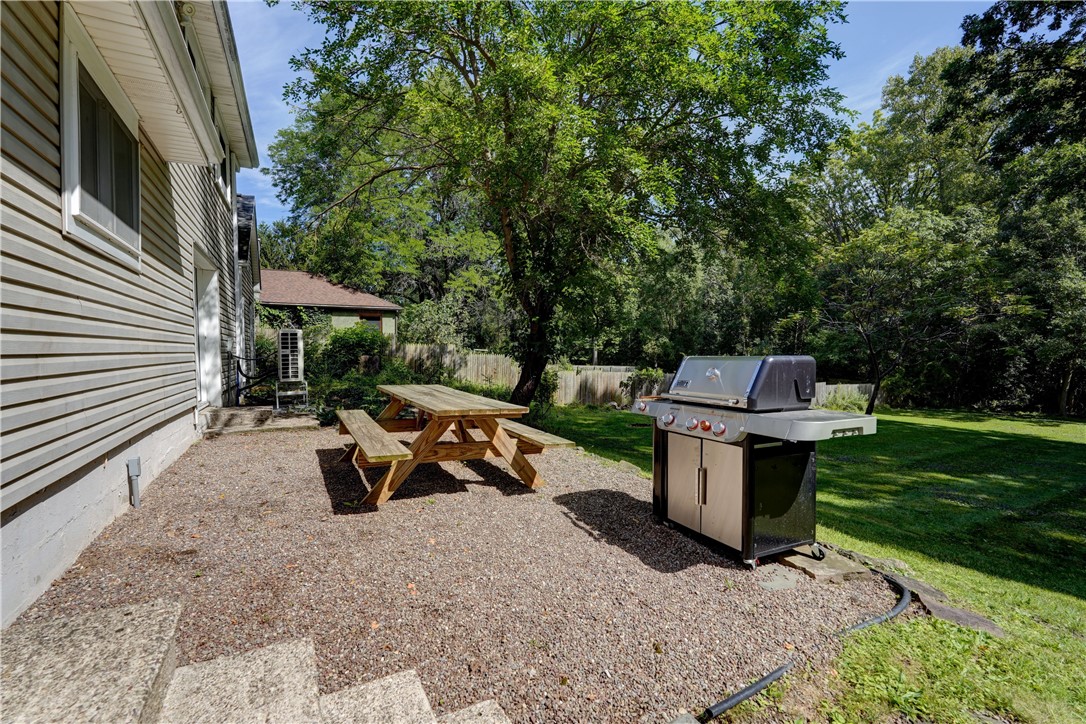
Step outside to the expansive private backyard, where a pea-stone patio installed in 2020 provides the perfect setting for relaxing, entertaining, or enjoying the peaceful surroundings. With its modern updates, quality finishes, private acreage, and thoughtful improvements throughout, this is a home designed for comfortable, efficient living with nothing left to do but move in! Please allow 24 hour notice for showings as home is occupied and 48 hours to review offers.

3
beds

3
baths

2,085 Sq.Ft. LIVING AREA

1.9 Acres lot

Jon Bagley

Jon Bagley

Features & Amenities

Interior

  • total bedrooms3
  • Total bathrooms3
  • full bathrooms2
  • half bathroom1
  • Laundry room Main Level
  • Flooring Luxury Vinyl, Tile, Varies
  • APPLIANCES Dishwasher, Gas Oven, Gas Range, Gas Water Heater, Refrigerator
  • other interior Features Ceiling Fan(s), Living/Dining Room, Bedroom on Main Level

Area & Lot

  • Status Pending
  • Living Area2,085 Sq.Ft.
  • Total Area2,085 Sq.Ft.
  • Lot Area1.9 Acres
  • MLS® IDR1712992
  • TypeResidential
  • YEAR BUILT1950
  • NeighborhoodMonroe County
  • Architecture StylesCape Cod
  • School DistrictPenfield

Exterior

  • STORIES1
  • Garage Space1.0
  • water SourceConnected, Public
  • utilitiesWater Connected
  • roofAsphalt
  • lot featuresRectangular, Rectangular Lot, Residential Lot, Wooded
  • parkingAttached, Garage, Garage Door Opener
  • HEAT TYPEDuctless, Gas, Baseboard, Hot Water
  • AIR CONDITIONINGDuctless
  • sewerSeptic Tank
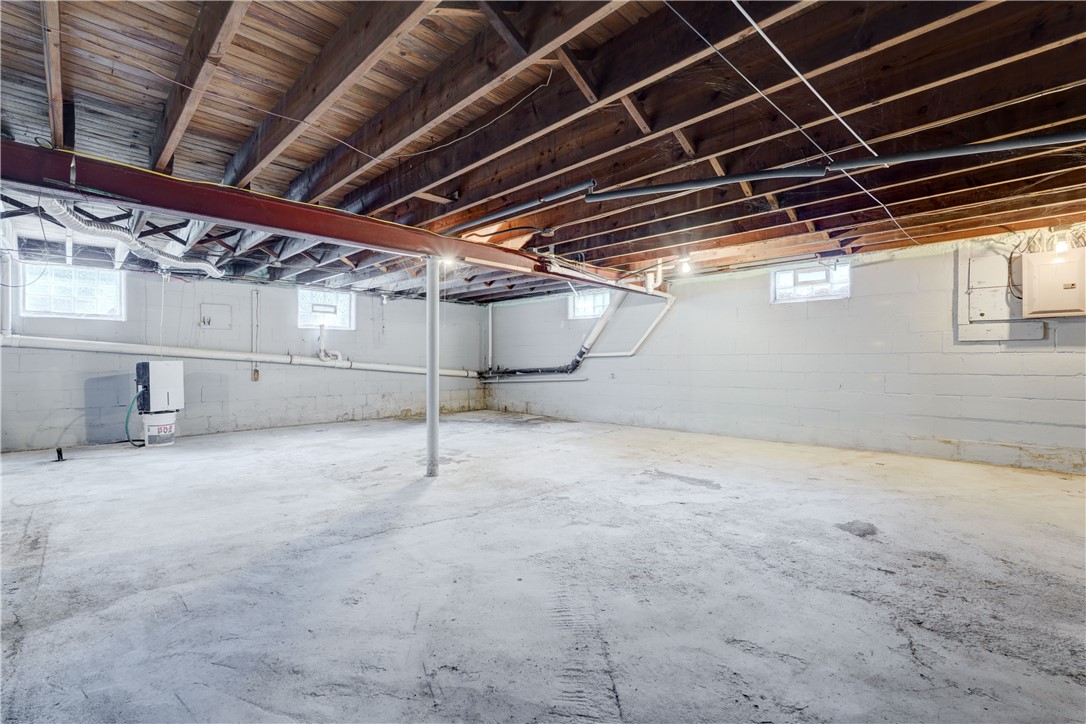
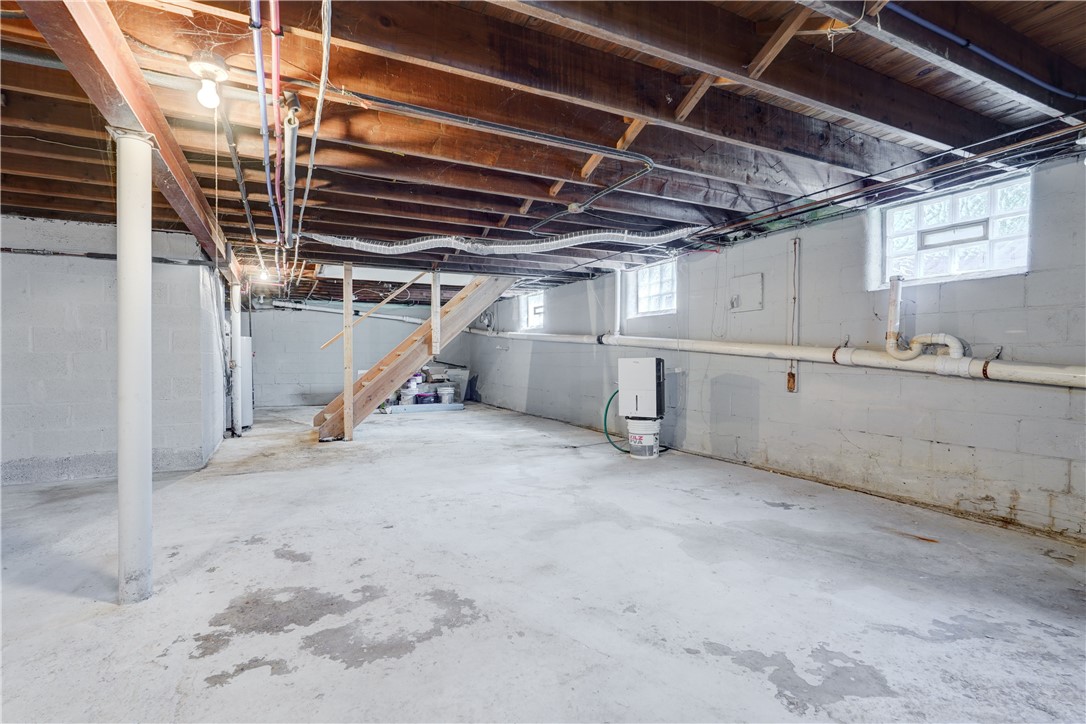
  • SubstructureBlock
  • other exterior FeaturesBlacktop Driveway

Financial

  • Sales Price$359,000
  • Real Estate Tax $6,613/yr
image

Schedule a Showing

We would love to show you our beautiful property. Please select your preferred date and time below. An agent will be in touch shortly to confirm your appointment.

Schedule a Showing

We would love to show you our beautiful property. Please select your preferred date and time below. An agent will be in touch shortly to confirm your appointment.

Thank you for your interest in 1786 Baird Road, Penfield, NY 14526. We are reviewing your request and will be in touch shortly!

Mortgage Calculator

Estimate your monthly mortgage payment, including the principal and interest, property taxes, and HOA. Adjust the values to generate a more accurate rate.

All estimates are provided for informational purposes only. Actual amounts may vary.
$0,000 Your Payment 20 15 65
$0,000 Your Payment

Monroe County

Explore

Work With Us

Western New York and The Finger Lakes Region is a great place to live, work and play! For more information, please give contact one of our Associates today. We would love the opportunity to earn your business and partner with you regarding your Real Estate needs.

Follow Me on Instagram